From SketchUp Model to Photorealistic Render


From Digital Concepts to Dream Homes: The Power of Visualization
Imagine turning a simple sketch into a lifelike preview of your future home—complete with natural light filtering through floor-to-ceiling windows, contemporary finishes, and seamless indoor-outdoor flow. This is the reality in modern home design, where SketchUp modelling bridges imagination and construction. Designers today leverage 3D modelling to explore spatial relationships, test layout variations, and refine architectural details before a single foundation is poured. What truly transforms the process is photorealistic rendering, which turns abstract concepts into immersive visuals that homeowners can walk through—virtually.
Visualization is no longer a luxury; it’s a necessity. It helps clarify design intent, prevents costly mid-build changes, and aligns expectations between designers, builders, and clients. Whether you're planning a modern farmhouse in the suburbs or a minimalist urban retreat, seeing material textures, lighting scenarios, and scale in high fidelity empowers confident decision-making. You’ll learn how to:
- Navigate from initial concept sketches to detailed 3D models
- Use renderings to evaluate functionality and aesthetics early in the design phase
- Identify and resolve potential flaws in layout, flow, or lighting before construction begins
This journey isn’t just about technology—it’s about creating homes that meet real-life needs with precision and vision.
The Architectural Language of Modern Living
Modern house design transcends trends by embracing core architectural elements that define how spaces feel, flow, and function. At the heart of this aesthetic lies the open-concept layout, which dissolves traditional room boundaries to create fluid transitions between living, dining, and kitchen areas—ideal for entertaining and daily life in both urban lofts and suburban homes.
Complementing this openness, double-height ceilings amplify spatial perception and welcome natural light deep into the interior. Paired with floor-to-ceiling glazing, these tall glass expanses blur the line between indoors and outdoors, framing scenic views and enhancing daylight without sacrificing thermal performance when designed with high-performance glazing.
A minimalist fireplace serves as a sleek focal point—often linear and built into a feature wall—adding warmth without visual clutter. These fireplaces prioritize clean lines and integrated technology, aligning with the modern ethos of simplicity and efficiency.
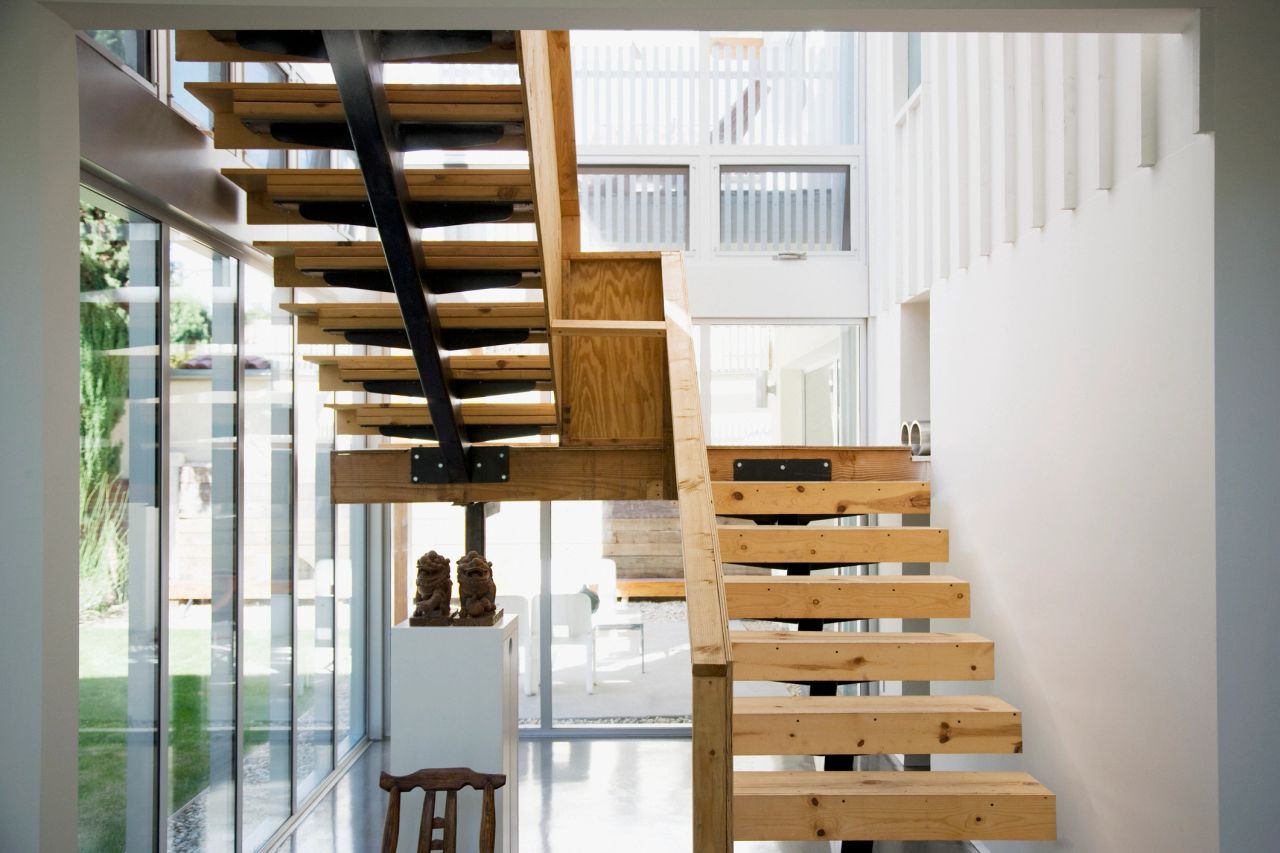
Finally, a balanced material palette brings harmony through thoughtful contrasts: warm wood tones offset cool concrete or steel, while natural stone adds texture without overwhelming the space. By layering these elements intentionally, homeowners can achieve a cohesive, calming environment that’s both timeless and tailored to their lifestyle.
Bringing SketchUp Models to Life with Photorealistic Rendering
Photorealistic rendering transforms basic 3D models into immersive visual experiences that mirror real-world environments. For modern home design, this step is essential in helping homeowners and designers visualize spaces accurately before construction begins. By simulating natural daylight, accurate shadows, material depth, reflections, and ambient lighting, rendered images reveal how a space will truly feel throughout the day.
Natural lighting plays a critical role—renderings can showcase how morning sun floods a kitchen in Edmonton or how afternoon rays highlight a living room’s accent wall in Vancouver. Advanced rendering engines calculate light bounce and diffusion, ensuring that materials like brushed metal, matte stone, or textured wood appear lifelike and contextually appropriate.
You can also evaluate design decisions with greater confidence. For example:
- See how light shifts in open-concept layouts across different times of day
- Test material pairings in realistic settings to avoid costly changes later
- Assess spatial depth through accurate shadow placement and perspective
This level of detail is especially valuable in urban infill projects or custom builds, where maximizing natural light and spatial perception is key. By integrating photorealistic rendering into your design workflow, you bridge the gap between concept and reality—turning SketchUp models into compelling, walk-through-ready visuals that support better decision-making and client alignment.
5 Transformative Benefits of 3D Rendering in Modern Home Design
Integrating 3D rendering into the design process revolutionizes how clients and builders visualize and interact with modern home plans. Far beyond basic sketches, realistic renderings provide clarity, precision, and confidence at every stage of development.
- Precise Visualization of Final Results
Clients can explore photorealistic images of their future interiors and exteriors, seeing accurate lighting, textures, and spatial relationships. This eliminates guesswork and aligns expectations before construction begins. - Improved Design Decision-Making
With immersive walkthroughs, homeowners can test multiple layouts, furniture placements, and architectural features. This empowers faster, more informed choices—especially when comparing design options in urban or compact living environments. - Confidence in Material Selections
High-definition renderings showcase how materials like concrete, wood, glass, and tile interact in real-world conditions. This builds trust in selections for countertops, flooring, and façades, reducing costly mid-project changes. - Fewer On-Site Construction Changes
Builders benefit from a clear visual blueprint, minimizing miscommunication and rework. When trade professionals share the same 3D reference, coordination between electrical, plumbing, and structural elements improves dramatically. - Enhanced Client-Building Team Collaboration
All stakeholders can review and provide feedback on a shared virtual model. This alignment streamlines approvals, accelerates timelines, and supports smoother project handoffs from design to build.
5 Signature Design Features That Define Contemporary Living Spaces
Modern house design blends aesthetic elegance with functional intelligence, creating homes that feel both spacious and intimate. When translating concepts from SketchUp models to real-world construction, certain design elements consistently elevate the final result. Here are five key features that define today’s most sought-after living spaces:
1. Harmonious Proportion for Visual Balance
Proportion isn’t just about size—it’s about how spaces relate to one another. Well-scaled rooms with balanced ceiling heights and doorway placements create rhythm and flow. In open-concept layouts, careful attention to the ratio between living, dining, and kitchen zones ensures each area feels distinct yet connected, enhancing navigability and comfort.
2. Clean Lines and Minimalist Aesthetic
Simplicity reigns in modern design. Uncluttered walls, streamlined cabinetry, and furniture with sharp, unadorned edges contribute to a serene environment. Avoiding excessive ornamentation allows architectural details to shine while supporting easy maintenance—ideal for urban and suburban homes alike.
3. Seamless Integration of Natural Wood Accents
Wood brings warmth to contemporary interiors. Whether used in flooring, ceiling beams, or built-in shelving, natural timber finishes add organic texture without disrupting the minimalist theme. Lighter species like oak or ash enhance brightness, while rich walnut tones create contrast in neutral palettes.
4. Neutral Finishes for Timeless Appeal
Neutral color schemes—think warm grays, soft whites, and earthy tones—form the foundation of modern interiors. These hues maximize natural light, make spaces feel larger, and provide a flexible backdrop for decor changes. Matte finishes on walls and fixtures further enhance the subtle sophistication.
5. Unified Indoor-Outdoor Transitions
Large-format glass sliding doors, aligned floor levels, and continuous material flows blur the boundary between inside and out. This seamless integration expands perceived space and encourages lifestyle-oriented design, especially in regions with temperate climates where outdoor living is a priority.
By focusing on these elements, homeowners can create environments that are not only visually cohesive but also highly functional for daily life.
Turn Your Vision Into Reality: A Step-by-Step Design Visualization Process
Transforming abstract ideas into tangible interior spaces starts with a clear, structured visualization workflow. Whether you're reimagining a downtown condo or a suburban family home, following these steps ensures confident, informed decisions throughout your modern design journey.
- Start with Space Planning
Begin by assessing your room dimensions, traffic flow, and natural light sources. Sketch a basic floor plan to define zones—living, dining, cooking—and identify sightlines. This foundational step prevents costly layout mistakes and supports efficient space utilization, especially in compact urban homes. - Build 3D Models Using Design Software
Using tools like SketchUp, translate your floor plan into a three-dimensional model. Add walls, windows, and structural elements to scale. Pro tip: Use layers to toggle between design options, such as open vs. closed kitchen layouts, for easy comparison. - Apply Materials and Textures
Next, incorporate flooring, cabinetry, and wall finishes into your model. Experiment with different palettes—warm woods, matte tiles, or textured paints—to see how they affect ambiance. This stage helps you avoid visual clashes and ensures cohesion across spaces. - Insert Furniture and Lighting
Populate your model with accurate-scale furnishings and lighting fixtures. Test configurations for comfort and function, ensuring pathways remain unobstructed. Include task, ambient, and accent lighting to simulate real-world conditions. - Generate High-Fidelity Renderings
Produce photorealistic renderings from multiple angles to visualize the final outcome. Share these with decision-makers or contractors to align expectations and streamline approvals.
By following this process, you gain clarity, reduce uncertainty, and create a powerful visual roadmap for your modern home transformation.
Bring Your Vision to Life with Confidence
As we close this journey from initial concept to fully realized modern home, it’s clear that thoughtful design goes far beyond aesthetics—it’s about creating spaces that align with how you live, work, and connect. Through strategic planning, smart technology integration, and personalized touches, your interior can evolve into a harmonious blend of form and function. The tools and principles outlined in this guide—like optimizing natural light, embracing minimalist layouts, and leveraging 3D visualization—are designed to simplify complex decisions and reduce costly revisions down the line.
Now is the time to take action. Start by sketching your ideal floor plan or listing key pain points in your current space. Then, explore professional 3D visualization services to translate those ideas into lifelike renderings—visualizing materials, lighting, and spatial flow before construction begins. This step alone can save time and budget while ensuring your vision is accurately captured.
Whether you're remodeling a downtown condo or designing a suburban family home, the process begins with clarity and confidence. Begin your design journey today by transforming imagination into blueprints—and blueprints into the home you've always envisioned.
Comments
Post a Comment